
Listing Courtesy of:  Metrolist / Listed By: Britt Wiseman, Coldwell Banker Realty
 Metrolist / Listed By: Britt Wiseman, Coldwell Banker Realty
 2322 Clubhouse Drive Rocklin, CA 95765
Active (8 Days)
$1,250,000 (USD)
OPEN HOUSE TIMES
-
OPENSat, Sep 192:00 pm - 4:00 pm
-
OPENSun, Sep 202:00 pm - 4:00 pm

Description
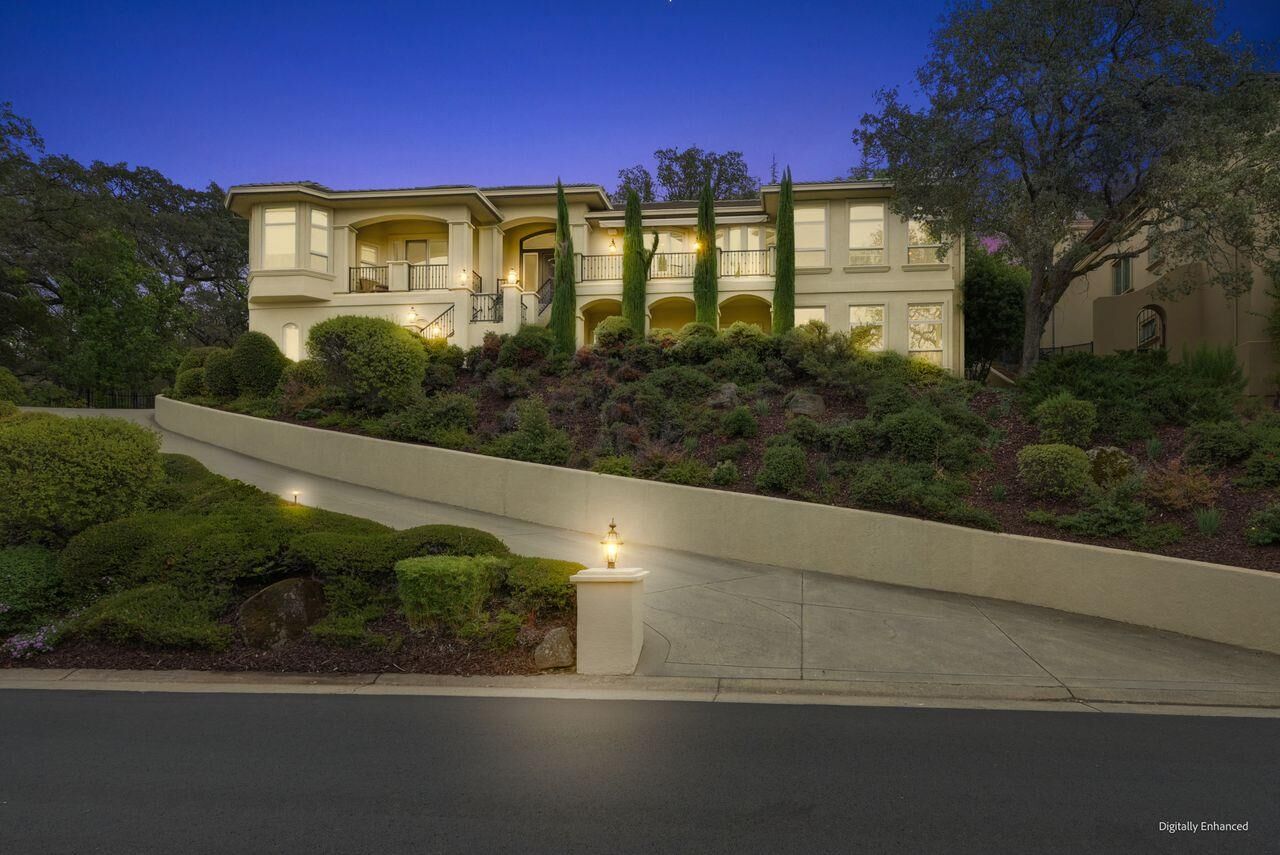
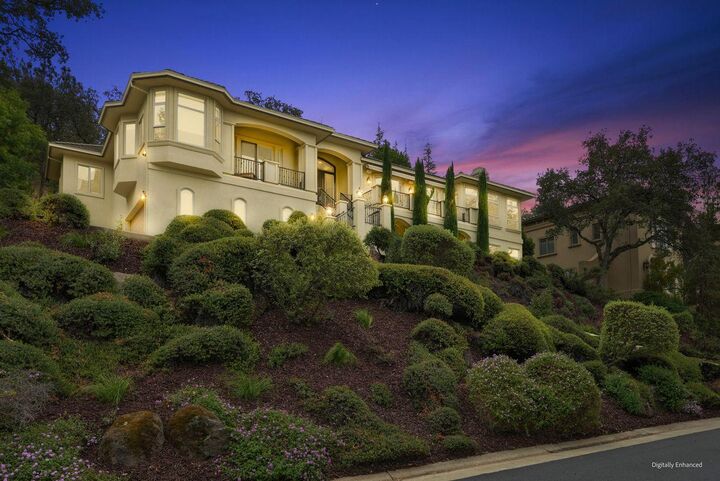
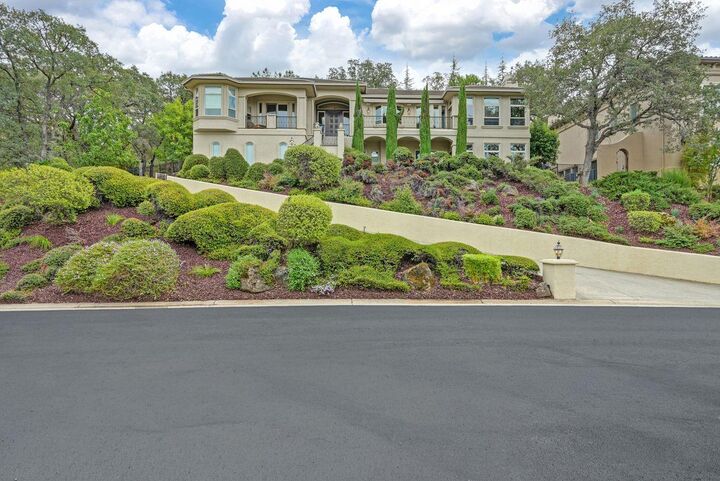
There are homes that simply provide a place to live...& there are homes that make a statement. Behind the gates of prestigious Whitney Oaks, perched on the hillside & surrounded by natural open space, 2322 Clubhouse Drive a striking contemporary custom residence designed to capture the beauty around it. With 4,023 square feet, 3 bdrm/3ba offering dramatic architecture, extraordinary entertaining spaces, & sweeping golf course views that become part of everyday life. From the moment you arrive, the home's commanding presence hints that something special awaits inside. Step through the door & the outside world immediately becomes part of the experience. Expansive windows fill the main level with natural light while framing the golf course, hillside, & natural landscape beyond. At the heart of the home is a highly upgraded kitchen created for people who love to gather. Grand, dramatic, and exceptionally equipped, Viking appliances, a Sub-Zero refrigerator, double ovens, a steamer, two dishwashers, dramatic granite surfaces, & abundant workspace create a true culinary and entertaining masterpiece. The adjoining living spaces continue the story. Elegant formal living & dining rooms are framed by a dramatic wall of windows with VIEWS. The family room offers beautiful custom built-ins that complement the kitchen, & continued golf course views. At the end of the day, retreat to the expansive primary suite, designed as a private escape. Wake up to views, enjoy a quiet moment in the sitting area, or step outside to your own private patio or enjoy the spa-inspired bath. The main level also offers a spacious secondary bedroom with a walk-in closet, a beautifully appointed guest bath, & laundry. Then there is the lower level...where this home truly comes alive. Designed for entertaining, celebrations, & unforgettable game days, the expansive game room offers custom built-ins, excellent natural light, a built-in bar, & a temperature-controlled wine closet. Open the doors & step outside to the patio, where sweeping golf course views & the natural landscape provide an unforgettable backdrop. An additional spacious bedroom with a walk-in closet & private bath for guests. Beyond the gates, Whitney Oaks offers amenities including pools, fitness facilities, a clubhouse, & more. This is a home designed to be experienceda place for quiet mornings overlooking the golf course, dinner parties that linger, game days with friends, & celebrations in a distinctive setting.
MLS #:
226109717
226109717
Lot Size
0.48 acres
0.48 acres
Type
Single-Family Home
Single-Family Home
Year Built
2001
2001
Style
Contemporary
Contemporary
Views
City Lights, Hills, Golf Course
City Lights, Hills, Golf Course
School District
Rocklin Unified
Rocklin Unified
County
Placer County
Placer County
Listed By
Britt Wiseman, DRE #01414550 CA, Coldwell Banker Realty
Source
Metrolist
Last checked Sep 19 2026 at 9:11 PM GMT+0000
Metrolist
Last checked Sep 19 2026 at 9:11 PM GMT+0000
Bathroom Details
- Full Bathrooms: 3
Interior Features
- Appliances: Hood Over Range
- Appliances: Dishwasher
- Appliances: Microwave
- Appliances: Disposal
- Appliances: Free Standing Gas Range
- Appliances: Double Oven
- Appliances: Built-In Refrigerator
- Storage Area(s)
- Appliances: Wine Refrigerator
- Formal Entry
- Wet Bar
Kitchen
- Island
- Kitchen/Family Combo
- Pantry Closet
- Granite Counter
- Breakfast Area
- Slab Counter
Subdivision
- Whitney Oaks Phase 2A Unit 13
Lot Information
- Pond Year Round
- Close to Clubhouse
- Auto Sprinkler F&R
- Gated Community
- Landscape Front
- Curb(s)/Gutter(s)
- Adjacent to Golf Course
- Landscape Misc
Property Features
- Fireplace: Family Room
- Fireplace: Insert
- Fireplace: 1
- Foundation: Slab
Heating and Cooling
- Central
- Fireplace Insert
- Multiunits
- Natural Gas
- Other
- Ceiling Fan(s)
Pool Information
- Built-In
- Fenced
- Pool/Spa Combo
- Common Facility
Homeowners Association Information
- Dues: $122/Monthly
Flooring
- Carpet
- Tile
- Wood
Exterior Features
- Stucco
- Frame
- Roof: Tile
Utility Information
- Utilities: Internet Available, Natural Gas Connected, Cable Available, Underground Utilities, Public, Sewer In & Connected
- Sewer: Public Sewer
Garage
- Attached
- Uncovered Parking Space
- Garage Facing Side
Parking
- Attached
- Uncovered Parking Space
Stories
- 2
Living Area
- 4,023 sqft
Location
Estimated Monthly Mortgage Payment
*Based on Fixed Interest Rate withe a 30 year term, principal and interest only
Listing price
Down payment
%
Interest rate
%Mortgage calculator estimates are provided by Coldwell Banker Real Estate LLC and are intended for information use only. Your payments may be higher or lower and all loans are subject to credit approval.
Disclaimer: All measurements and all calculations of area are approximate. Information provided by Seller/Other sources, not verified by Broker. All interested persons should independently verify accuracy of information. Provided properties may or may not be listed by the office/agent presenting the information. Data maintained by MetroList® may not reflect all real estate activity in the market. All real estate content on this site is subject to the Federal Fair Housing Act of 1968, as amended, which makes it illegal to advertise any preference, limitation or discrimination because of race, color, religion, sex, handicap, family status or national origin or an intention to make any such preference, limitation or discrimination. MetroList CA data last updated 9/19/26 14:11 Powered by MoxiWorks®
